Scale BIM, VDC, Scan-to-BIM, Visualizations, and DfMA capabilities without the overhead of building and maintaining a large internal support team.
QUALITY WITHOUT COMPROMISE
WE MAINTAIN RIGOROUS QUALITY STANDARDS TO ENSURE OUR CLIENTS RECIEVE ACCURATE AND ACTIONABLE DELIVERABLES
PROCESS EFFICIENCY
TECHNOLOGY SHOULD SUPPORT PROJECT SUCCESS NOT BECOME A PROJECT UNTO ITSELF
VDC INNOVATION
WE BELIEVE IN CONTINIOUS IMPROVEMENT AND INCORPORATION OF THE LATEST PROCESSES AND TECHNOLOGY
The BIM & Digital Delivery
Capacity Gap
GROWING COMPLEXITY. LIMITED INTERNAL RESOURCES.
Today’s projects demand more than ever from BIM and digital delivery
teams. Owners expect increasingly sophisticated models, visualizations,
coordination workflows, logistics planning, and DfMA solutions—while
project schedules continue to compress and margin pressures intensify.
Many organizations recognize the value of these capabilities but struggle to
build and maintain the specialized teams required to support fluctuating
project demands. The result is often overextended internal resources,
inconsistent execution, and missed opportunities to fully leverage
technology across the project lifecycle.

GROWING COMPLEXITY. LIMITED INTERNAL RESOURCES.
OPTSTRUCTION VDC provides scalable digital delivery services that extend the capabilities of your existing team without the burden of additional overhead. From BIM/VDC coordination and scan-to-BIM modeling to photo-realistic renderings, logistics planning, and DfMA development, we deliver specialized expertise aligned with real-world project delivery requirements.
THINK OF US AS AN EXTENSION OF YOUR TEAM
Whether you need support for a single project, supplemental resources
during peak workload periods, or ongoing digital delivery expertise,
OPTSTRUCTION VDC integrates seamlessly with your organization to provide enterprise-level capabilities when and where they are needed most.
Our Services
OPTSTRUCTION VDC provides scalable technology support throughout the project lifecycle.

BIM / VDC & Digital Construction
Comprehensive modeling, coordination, clash detection, and digital deliverables.
BIM Modeling
Coordination Management
Clash Detection
Revit Family Development

Reality Capture & Existing Conditions
Transforming existing facilities and site conditions into actionable digital assets.
Scan-to-BIM
Point Cloud Processing
Existing Conditions Modeling
As-Built Documentation

Visualization & Project Communication
Advanced visualizations that improve understanding and stakeholder alignment.
Photorealistic Renderings
Logistics Plans
Flythrough Animations
4D Simulations

Industrialized Construction & DfMA
Supporting specialty contractors through industrialized initiatives.
Prefabrication Design Support
Shop & Assembly Drawings
Installation Documentation
Manufacturing Coordination
Portfolio


CASINO Sinatra Room
Architectural drawings and specifications for all interior elements

University Campus
Combined coordination model, clash detection reports, and level sign-off documents

School Renovation at Lille France
LOD 400 panel models, production drawings, CNC for LGS machine, montage drawings, coordination drawings, and detail drawings
Luxury Residential in Australia
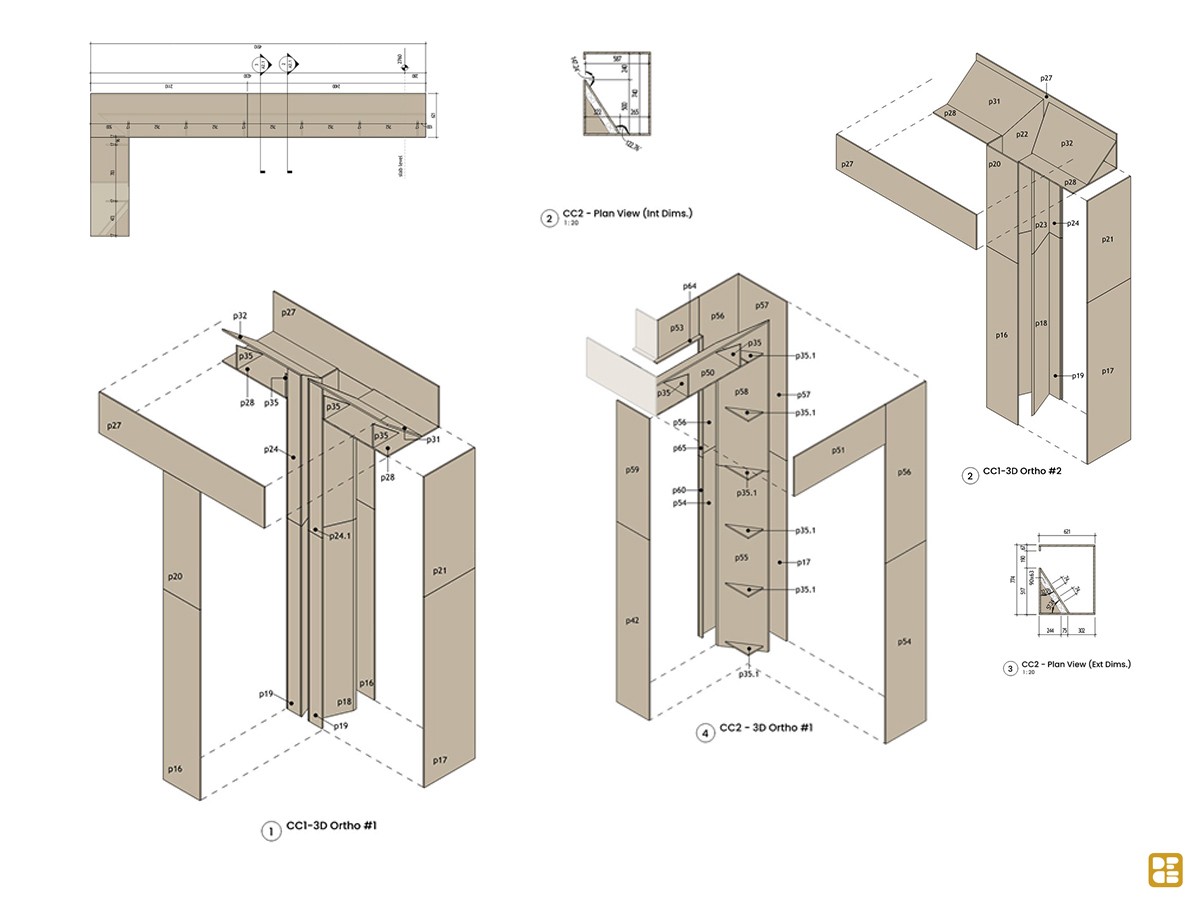
Formwork fabrication and assembly drawings, CNC files for prefabricated formwork panels, reinforcement model, and rebar specification

Ontoping project in Australia
Manufacturing drawings for prefab timber panels and structural steel elements, cut optimization lists, and steel element drawings

Residential House Renovation in Australia
Structural steel model and fabrication drawings

Multi-use Space in Australia
Manufacturing drawings for prefab timber panels and structural steel elements, cut optimization lists, and steel element drawings
CASINO Sinatra Room
The Sinatra Room is an interior area within a newly built casino in the United States. The team was tasked with producing a detailed LOD 400 BIM model of the space based on architectural drawings and specifications covering all interior elements, along with coordinated layout (CL) drawings as a project deliverable.
Category
BIM/VDC, ARCHITECTURE
Object type
Commercial
Services
BIM Modeling (LOD 400), Coordinated Layout Drawings
Tools used
Autodesk Revit, Navisworks
Input
Architectural drawings and specifications for all interior elements
Deliverables
LOD 400 interior BIM model and CL drawings

